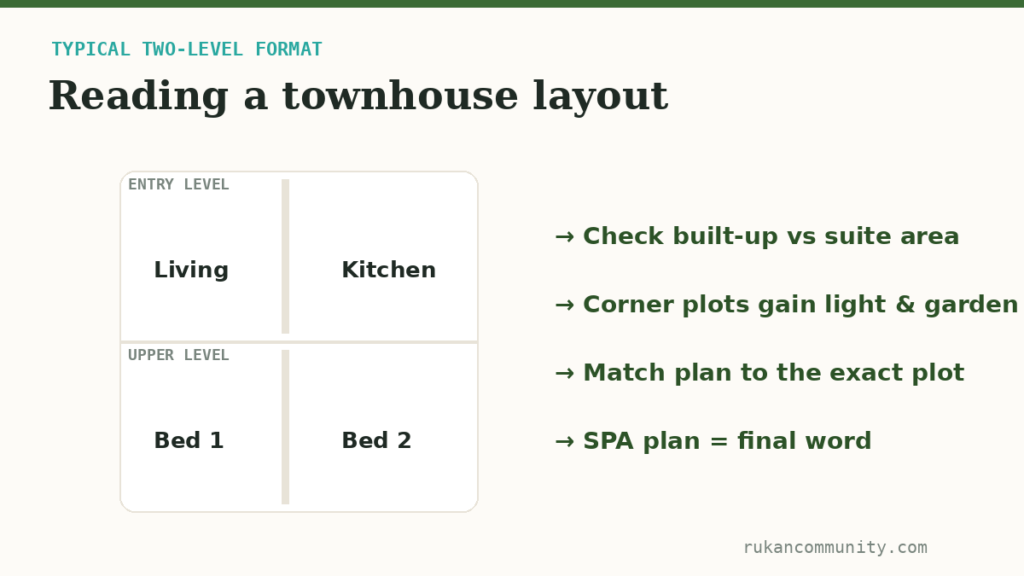
Floor plans across Rukan follow the master plan’s logic: repeatable townhouse formats along the gated streets, standardized tower floor plates, and the Residences’ duplex stack. This library organizes them by format so you can compare like with like.
The layout logic by format
- Townhouses (1–5BR) — living/kitchen on entry level, bedrooms above; many formats add maid’s room, private parking, garden, and on some types a rooftop terrace. Corner plots gain windows and garden width.
- Tower units (studio–2BR) — standard plates with balcony-led living rooms; position on the plate (park vs road aspect) matters more than the layout drawing shows.
- Residences duplexes — living level below, sleeping level above; the format’s appeal is separation, its cost is the internal stair’s footprint.
Reading a plan like a buyer
- Check built-up vs suite area — terraces and voids inflate headline sizes differently between phases.
- Match the plan to the plot, not just the type — identical layouts live differently mid-row vs corner, park-facing vs gate-facing.
- For off-plan, confirm the plan version in your SPA matches the marketing PDF — revisions happen.
Sizes and formats in context: townhouse guide · tower guide · Residences guide.
Note: rukancommunity.com is an independent guide. Figures (prices, sizes, dates) are indicative, compiled from public developer and portal sources, and change over time — verify with official channels before any decision. We do not sell or list property.